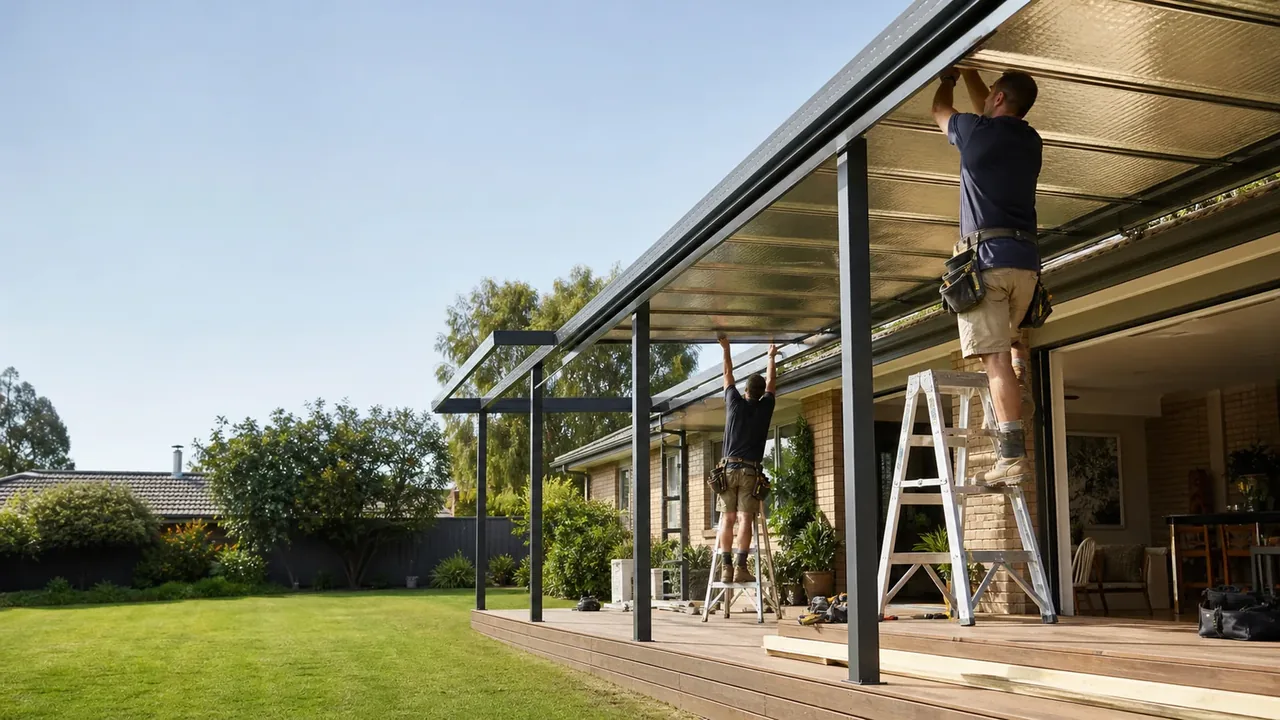
Separate support, roof shape and weather connection
An attached patio and a freestanding patio describe how a structure relates to the house, not simply how its roof looks. Either arrangement can have different roof profiles and finishes. Start by asking the builder to explain what supports the proposed roof, where loads go, and what happens at the edge nearest the house. This avoids choosing a gable or flat roof first and discovering later that the preferred connection is unsuitable.
A structure may look attached because it sits close to the wall while still using independent supports. Conversely, a roof that appears separate from the main roofline may have a designed structural connection to the house. Ask for that distinction on the drawing. The words attached, freestanding and flyover are sometimes used loosely in sales conversations; the actual supports, junctions and openings are what determine the result.
Stratco's Outback design information shows attached and freestanding arrangements among its options. Use examples to discuss appearance, then have your chosen builder assess the particular house and system. A brochure option does not establish that your fascia, roof frame or existing deck can carry it. Keep the gable-versus-flat comparison for the separate decision about roof shape.
Start at the door you will actually use
Walk from the kitchen or living room to the place you expect to sit. Decide whether that route needs continuous overhead shelter. An attached arrangement can create a close relationship with the doorway, but the junction must be properly designed. A freestanding roof farther into the garden may create a pleasant separate seating area while leaving an uncovered crossing. Neither is inherently better; they support different ways of using the yard.
For a home in Avoca or Kepnock, a rear sliding door may be the main connection to family meals outside. On a Branyan property, a garden pavilion may be intended as a destination away from the house. Describe the route and use rather than assuming one construction type suits the whole suburb. If you carry food outside regularly, consider the door opening, turn at the threshold and path past chairs with people seated.
Also think about the times you are not entertaining. The same space may be used to take bins out, reach a side gate or hang washing. A roof placed to centre over a dining table can interrupt those routes with a post. Sketch the doorway swings and everyday paths before deciding the roof footprint. Ask the builder to show how people reach both the patio and the rest of the garden once furniture is in place.
Low eaves make the section drawing important
When the existing eaves are low, the height of the patio near the house becomes an early design question. Ask for a side section showing the house roof, gutter, new roof, supporting beams and the finished surface below. That view explains relationships that a plan from above cannot show. It also helps reveal whether the apparent headroom in a promotional photograph is realistic for your house.
Do not assume that lifting the patio roof automatically resolves every problem. A higher independent roof may introduce a gap near the house, change the view from upstairs or affect where rain reaches the edge. A low attached roof may feel enclosed where a deep beam crosses a doorway. Discuss the trade-offs together: standing headroom, the outlook through windows, weather shelter and access to the existing gutter for maintenance.
Ask the builder which dimensions will be measured before the proposal is final. Existing drawings can help, but alterations and surface changes may mean the house differs from the paperwork. Record the final usable height beneath beams rather than only the roof's highest point. If ceiling fans are planned, coordinate their mounting position and required clearances at the same time through the selected product instructions and appropriate trades.
An attachment needs an assessment of the house
The visible edge of a house does not show all the structure behind it. A fascia or wall finish can conceal details that need to be checked before any new roof is connected. Ask who will inspect the existing support, what access is needed and how assumptions will be resolved. A sound-looking painted surface is not evidence that it can support the proposed patio connection.
If the house has been extended, reroofed or repaired, provide the available records. Old and new sections may meet where the patio is intended to attach. Tell the builder about known leaks, movement or previous repairs without attempting to diagnose them yourself. The proposal should make clear whether investigation or remedial work is included, and what happens if concealed conditions differ from the original assumptions.
Freestanding support may avoid relying on part of the house, but it brings its own posts and footings. Those supports must fit around underground services, paths and existing paving. Do not compare an attached quote that includes investigation with a freestanding quote that omits ground work as though only the roof differs. Our footings and drainage guide covers that separate part of the scope in more detail.
Understand the house-side gap and drainage arrangement
A roof beside the house needs a deliberate answer for water at the junction. Ask where rain falling on each roof travels, whether the existing gutter remains accessible, and how the space between structures is treated. A narrow gap can be visually unobtrusive while being awkward to inspect or clean. The drawing should show the actual detail rather than a line suggesting that two roofs simply meet.
If the new patio uses independent supports near the house, clarify whether it is also intended to provide a weather connection. Structural independence and weatherproofing are separate questions. Ask the builder to explain which component handles water and how it can be maintained. Do not accept a plan that leaves this decision to improvised sealant after installation. The right detail depends on the roof products and existing house geometry.
Downpipes should be located with furniture, doorways and walking routes in mind. A separate roof may need a drainage path that crosses the garden or passes beside existing paving. Agree who handles that work and any surface reinstatement. Keep stormwater discussions with the builder and relevant specialist; this comparison is not a drainage design. If there is an existing leak, use the roof-water diagnosis guide before assuming a new patio will hide it.
For a useful comparison, have both options drawn over the same house photograph or measured sketch. Mark the door opening, the existing gutter and the proposed edge of each roof. Then trace where a person carrying dinner would walk during rain. An independent roof may provide the desired seating cover while leaving a short exposed step at the door. An attached arrangement may cover that step but require more investigation of the house. Naming that particular difference lets you decide whether the extra work serves a daily need.
If one contractor will alter the house gutter and another will build the patio, ask who checks the junction after both jobs are complete. Put the work sequence and responsibility into the quotation discussion. Otherwise, each price can appear complete while leaving the connecting detail for the homeowner to organise. Resolve that interface before comparing the totals.
Compare posts and views from inside the house
A freestanding structure normally makes its independent supports more visible. Those posts can frame a garden view or block it, depending on where they sit. Look from the kitchen sink, dining chair and favourite indoor seat rather than judging only from the lawn. A small change to the footprint may improve the outlook while retaining the useful covered area.
Attached arrangements can reduce some house-side obstructions, but that should be confirmed on the actual design. Do not assume a connection means there will be no posts near the wall. Where independent posts are needed close to the house, check door swings, opening windows, taps and access panels. Include screen tracks or future storage on the drawing if they are part of the intended finished space.
Daylight deserves equal attention. A deep roof close to a window can change the light reaching the room behind it. Raising or separating part of the structure may change that effect, but the result depends on orientation, openings and surroundings. Use our patio daylight guide to develop that brief. Make the choice while both the support arrangement and roof footprint are still open to change.
Think through future work before fixing the boundary
A planned house renovation can alter the best patio arrangement. Replacing windows, extending a room or changing the main roof may be simpler if the outdoor roof has been considered in the same design. Tell the builder what is genuinely planned, even if the work is later. Ask which parts of the proposed patio might need removal or redesign when that renovation happens.
A freestanding patio can offer separation from some house work, but it is not automatically moveable. Footings, drainage and dimensions still tie it to the site. Similarly, an attached patio may be compatible with future work if the connection and layout are planned appropriately. Compare the likely work sequence and access for trades instead of treating either arrangement as universally future-proof.
Keep access for maintaining the house. Painters, roofers and gutter cleaners may need to reach surfaces behind or above the patio. Ask whether narrow spaces will remain inspectable and how roof components can be serviced without dismantling unrelated work. For a coastal home at Bargara, also request product care requirements appropriate to the selected materials and exposure. Service access matters throughout the structure's life, not just during installation.
Questions that help settle the choice
Is freestanding always easier? It can simplify the relationship with some existing houses, but additional supports and ground work may complicate the layout. Compare complete scopes, including the house-side gap, drainage and any covered connection. A roof price alone cannot settle the decision.
Can an independent roof sit very close to the house? It may be possible, but the exact arrangement needs assessment. Ask about support separation, maintenance access and treatment of water between the roofs. Close in appearance does not mean structurally attached or weather-sealed.
Can I attach a roof to my existing deck posts? That requires assessment of the existing structure and its supports. A deck that carries people does not automatically support a new roof. The deck-roofing service page introduces the options, including independent roof supports where appropriate.
What should both quotations show? Request the same roof footprint, furniture layout, clear heights, post locations, drainage work and connection details. Ask each builder to identify assumptions about existing structure and ground conditions. Then compare the practical result, the investigation included and the responsibility for any work needed before construction.