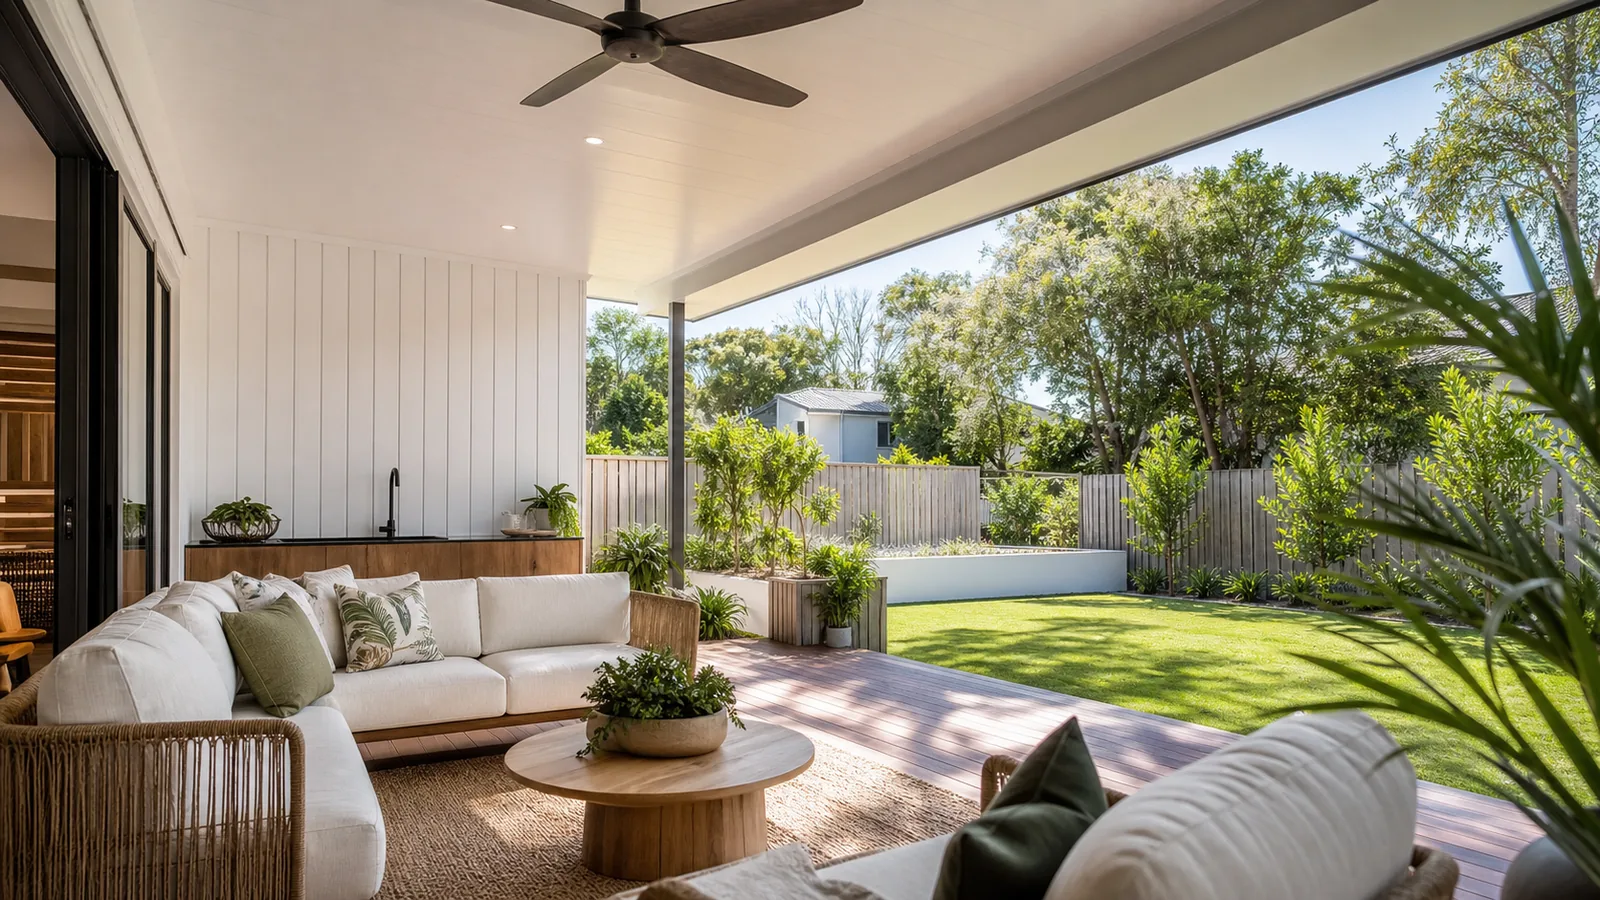
Identify the room that has the most to lose
Before drawing a patio roof, identify which indoor room relies most on light from the proposed covered area. A kitchen with another substantial window may respond differently from a deep living room whose only garden opening will sit beneath the new roof. Stand where you prepare food, read or work and look towards the sky through that opening. Note what already blocks the view: eaves, fences, trees, a neighbouring wall or an existing verandah.
Observe the room at the times it is actually used. A bright photograph taken near midday can hide a problem that occurs at breakfast or late afternoon. Keep simple notes about whether you need electric lights, where direct sun falls and where glare makes a screen difficult to see. Photographs can support that record, but automatic exposure makes them unreliable as a measurement of brightness. The purpose is to give the designer a useful account of the room, not produce a lighting certificate.
This is especially valuable when a Bundaberg home has been extended in stages. The room behind today's back wall may once have had more direct access to daylight. Adding another roof can deepen that relationship. Bring an existing floor plan if available and identify how the house is used now. A patio should improve outdoor life without creating an indoor compromise that nobody discussed.
Separate useful daylight from direct sun and glare
Daylight is not the same as direct sun. A room can receive useful light from the sky without a bright patch of sun falling across the floor. It can also be uncomfortable when a small opening admits glare at eye level. Explain whether the existing problem is darkness, direct heat, reflected glare or an uneven mix of bright and dark areas. Each calls for a different design response.
The Australian Government's Your Home lighting guide discusses daylight alongside thermal performance and artificial lighting. That distinction is useful when comparing a fully opaque patio roof with light-transmitting sections. More incoming light is not automatically a better result if it creates glare over a dining table or makes the indoor screen harder to use. Ask for the intended effect in the adjoining room, not just a description of the roofing product.
Use actual viewing positions during the discussion. Sit at the dining table, look at the television from the sofa and stand at the kitchen bench. A bright roof panel that looks attractive from the lawn may occupy a direct line of sight from indoors. The designer should also consider reflections from paving and neighbouring surfaces. Record those observations before selecting finishes so the solution addresses the source of discomfort rather than adding another layer of blinds afterwards.
Roof depth and open edges deserve an early comparison
The depth of the roof influences how much sky remains visible through house windows. A shallow cover over the doorway and a deep entertaining roof are different proposals even if they use the same material. Ask the builder to show the proposed edge from inside the room. Compare the sheltered area needed for furniture with the indoor light you want to retain, rather than maximising covered floor area by default.
An open side can be important where light reaches the room at an angle. Keep that opening in the design discussion, especially if a fence or adjacent structure already blocks the opposite side. A post, beam or future screen can change the view through it. Review the completed arrangement, including furniture and screening, instead of assessing only the bare roof frame shown in the first drawing.
A mixed footprint may suit some homes: deeper cover where people sit and a more open relationship beside an important window. Ask whether that can be achieved neatly within the proposed roof system. It may affect gutter lines and structural layout, so it should be designed from the start. Our attachment guide explains why a side section showing the house, beams and new roof helps resolve these relationships.
Treat light-transmitting roofing as a specific product choice
A translucent panel, clear sheet and roof light are not interchangeable descriptions. Ask for the exact proposed product, its appearance from below, its light-transmission information and its relevant heat-performance information. Request a physical sample where available. A small sample cannot show the entire finished effect, but it can reveal colour, opacity and surface texture that are difficult to judge in a brochure.
Discuss location before quantity. A light-transmitting section over a kitchen window may serve a different purpose from one above the middle of the patio. Ask how its position relates to the adjoining room, the roof structure and the drainage layout. A narrow bright strip can create a strong contrast beside an opaque ceiling, so the distribution of light deserves attention as well as the total amount entering.
Ask how the product is integrated into the chosen roofing system and how it will be maintained or replaced. Avoid assuming a clear section can be cut into any completed roof later. Roof-sheet profiles, thermal movement and junction details need the supplier's approved approach. Keep the homeowner brief focused on the desired light and appearance; the designer and installer should select compatible components and provide the relevant product instructions.
Use the house orientation without relying on a stock rule
Find the orientation of the wall receiving the patio and note which times bring direct sun. Your Home's shading guidance explains that shading design depends on orientation and climate. Use that as a reason to assess your house, rather than copying a neighbour's roof depth. A patio that works beside one wall may behave differently beside another wall of the same house.
At a Bargara address, the outlook may be a major reason for choosing an open edge. In an established Kepnock garden, existing trees or neighbouring buildings may be more influential. Describe what is actually visible from the window and what you want to keep. If nearby planting is likely to change, mention it. A design relying entirely on a tree for shade or on an empty neighbouring block for light deserves a discussion about future conditions.
Ask the designer to compare more than one season if the indoor room is used year-round. This need not become a catalogue of weather statistics. The useful question is how the roof affects your room at relevant times and whether adjustable elements would help. Request a drawing or daylight assessment appropriate to the complexity of the change if the room already has limited light and the proposed cover is substantial.
Check colours, surfaces and the view from below
Roof underside colour affects the visual character of the patio and the contrast seen through the window. Compare finish samples beside the house wall and paving in ordinary daylight. A colour that looks restrained on a small chart can cover a large part of the view once installed. Ask to see the underside finish, not just the roof colour viewed from above.
Paving and furniture can also alter the experience. A pale hard surface may reflect light into the room, but reflected brightness can be uncomfortable in some viewing positions. Dark outdoor furniture may make the space feel visually heavier without changing the roof itself. Keep these choices in the overall design conversation and avoid expecting one finish to compensate for a poorly placed roof edge.
Insulation remains a separate decision. A finished insulated ceiling can suit the intended appearance, but choosing insulation does not by itself answer the daylight question. Likewise, a single-skin roof does not automatically preserve light simply because it is thinner. The established roof-material comparison addresses that choice; here, focus on the size and position of openings and the way light reaches your actual rooms.
Review screens and night lighting before finalising
A patio that appears open on the roof drawing may be enclosed later with privacy screens or outdoor blinds. Include those intentions now. A screen across an open side can change both the view and the daylight available to the room behind it. Ask to assess the space in the configuration you expect to use most often, rather than assuming screens will always be raised.
At night, the balance changes. Indoor glass may reflect the room when it is brighter inside than outside, and a patio light can become visible directly from a seated position. Discuss how the outdoor lights will be switched and where they will be seen from the house. The goal is useful light for meals and movement without an uncomfortable bright fitting dominating the window view.
Our lighting and fan guide helps turn those uses into an electrical brief. Keep daylight design and electrical lighting complementary. Adding electric lights can make a room usable after dark, but it should not be the unspoken remedy for a daylight loss the new roof introduced. Ask the builder to identify which decisions must be settled before sheets and ceiling components are ordered.
Compare the final two layouts from one fixed position inside the house, such as the usual seat at the kitchen table. Keep the furniture, window treatment and screen assumptions the same in both sketches. If one option uses a shallower roof and the other uses a light-transmitting strip, ask the supplier to explain the different effect on the view of the sky, direct sun and cleaning access. A drawing that changes several features at once makes it harder to understand which choice is responsible for the improvement.
Give ordinary weekday use more weight than an occasional large gathering. A roof that comfortably covers the everyday table may preserve more of the adjoining room's daylight than a footprint sized around the biggest annual party. If you prefer the larger cover, record the indoor compromise you are accepting. This turns the decision into an agreed household priority that the final drawing can be checked against.
Daylight questions homeowners ask
Will a patio roof definitely darken my kitchen? It changes the opening's relationship to the sky, but the effect depends on the roof geometry, existing eaves, other windows and surrounding obstructions. Observe the room and request an assessment if its only useful daylight would be covered. A generic yes or no misses those differences.
Should I make the whole roof transparent? That is a substantial light, heat and appearance choice. Compare the exact product and its placement against the shelter you want. A targeted light-transmitting section or a revised roof footprint may be more appropriate than making the entire covered area transparent.
Can I add a skylight later? Possibly, but it should not be assumed. Ask the roof supplier about compatible systems and the work needed to alter the finished roof. Planning a suitable opening now can avoid a later compromise in appearance or maintenance access.
Which photographs help a quotation? Include views from the indoor room towards the yard, the outside wall showing all openings, and the proposed patio area from the garden. Add notes about times of day and any blinds usually closed. These explain the problem more clearly than one wide photograph of an empty backyard.